
At Gilor Remodeling Group, we are proud to be acknowledged as the top garage conversion business in Los Angeles and surrounding areas. Our unique creative solutions, meticulous attention to detail, and commitment to quality distinguish us from the competition. Trust us as leaders in the industry to turn your garage into a chic and adaptable space.
We approach every garage remodeling project with customization in mind. Some homeowners want a detached garage ADU conversion for rental income, while others need a flexible family space or guest house conversion. Our garage conversion specialists develop tailored layouts and construction plans that fit how you actually live, not a one-size-fits-all design.
Beyond construction, clients value the clarity and organization we bring to the process. We provide:
A well-planned garage conversion is an opportunity to expand livable square footage, improve usability, and increase home value with a garage conversion designed for long-term functionality or rental income.


What separates Gilor Remodeling Group from other garage conversion contractors is our collaborative workflow between design and construction teams. From the earliest planning stages, designers and builders work together to ensure layouts are functional, structurally feasible, and aligned with both the homeowner’s goals and California building standards.
Our experience includes handling the critical components involved in a custom garage conversion project, including:
Throughout construction, our project management team coordinates scheduling, inspections, subcontractors, and material timelines to help reduce delays and minimize disruption to your household. Whether the goal is a garage ADU conversion, an office, or an extra bedroom, we focus on detailed execution and quality craftsmanship that supports long-term durability and livability.
Your garage has untapped potential waiting to be unlocked, and we are here to make it happen. Our garage conversion services go beyond simply creating additional living space – we aim to enhance the overall value and appeal of your home. Whether you envision a cozy home office, a stylish guest suite, or a versatile entertainment space, Gilor Remodeling Group has the expertise to turn your dreams into reality.

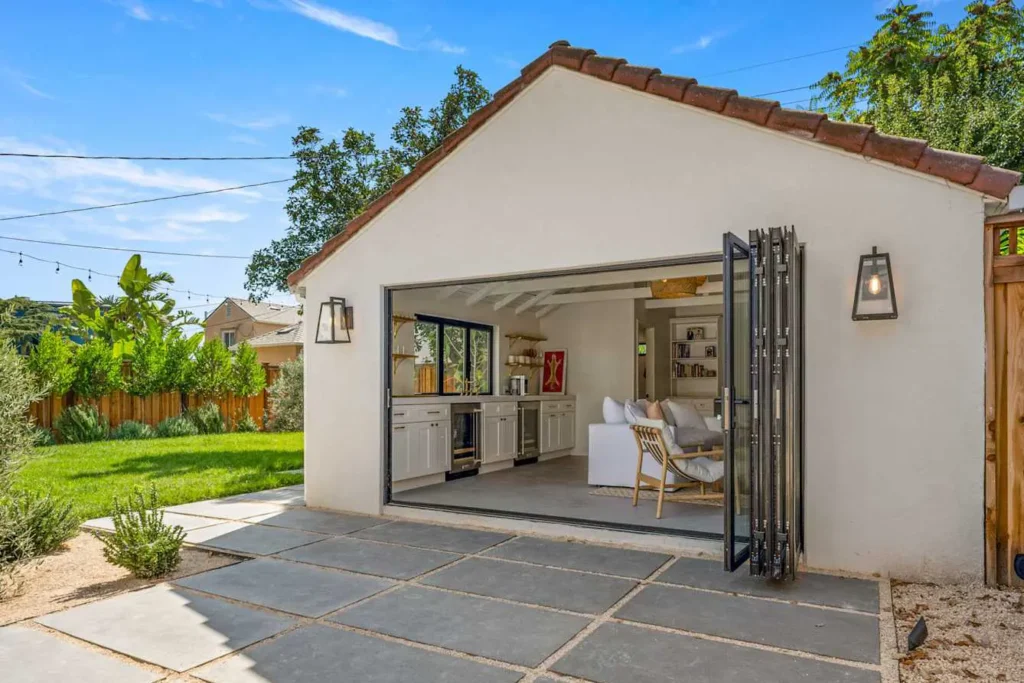
Our garage conversion company follows a structured process designed to keep projects organized, compliant, and efficient from start to finish.
We begin with a garage conversion consultation to assess the structure, utilities, feasibility, and your goals for the space.
Our team develops layouts and plans tailored to your intended use, whether that’s a guest suite, office, accessory dwelling unit, or rental unit.
We help navigate garage conversion permit requirements and local California zoning regulations, where applicable.
Construction may include framing, insulation, drywall, flooring, windows, doors, plumbing, electrical, and HVAC systems depending on project scope.
Before completion, we review all finishes and details to ensure the new living space aligns with expectations and quality standards.
Garage conversion timelines vary depending on permitting, structural complexity, and finish selections, but a structured process helps reduce uncertainty and keeps projects moving efficiently.
When you convert a garage into a living space, costs vary based on the size of the space, intended use, and whether plumbing, HVAC, or full ADU features are required. A simple garage renovation will typically cost less than a complete guest house conversion or rental unit build. Structural upgrades, insulation, and code compliance also affect pricing, which is why an on-site evaluation is the best way to develop accurate estimates and understand garage conversion return on investment.
Yes, most garage conversion services in California require permits, especially when converting a garage into a livable space. Local zoning laws, inspections, and accessory dwelling unit regulations may apply depending on the property and project scope. Working with experienced garage renovation contractors helps simplify the permitting and approval process.
Project timelines depend on the scope of work, permitting approvals, and construction complexity. A basic garage remodel may move faster than a full garage ADU conversion with plumbing, electrical, and kitchen or bathroom additions. Careful planning, scheduling, and coordination help reduce delays and keep construction on track.
Ready to transform your garage into a space that reflects your lifestyle and enhances your home’s value? Contact us today for expert garage solutions. Our team is here to guide you through the entire process, from initial concept to project completion. Experience the unparalleled craftsmanship and personalized service that make us the go-to choice for garage conversions. Trust Gilor Remodeling Group to bring innovation, quality, and style to your garage transformation project.